Qubecta
A priced bill and a cost plan without leaving Revit.
- C#
- Revit API 2022 to 2027
- .NET Framework 4.8 / .NET 8 / .NET 10
- ClosedXML
- PDFsharp
- GAEB DA XML 3.3
- xUnit
To estimate what a building will cost, quantity surveyors measure how much of each material and component it needs, then price it. Much of that information is already in the 3D model. Qubecta reads it from the model, suggests prices and categories, and produces the cost documents in the formats that estimators and tender software use.
The problem
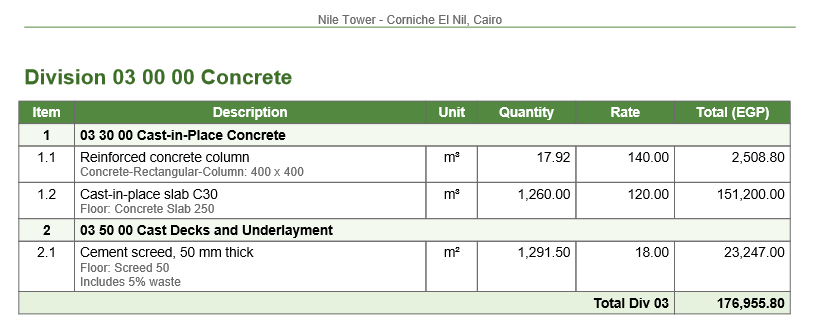
Quantity surveyors often measure again what the model already knows. Qubecta reads the quantities straight from Revit, prices them and turns them into a bill of quantities and a cost plan.
What it does
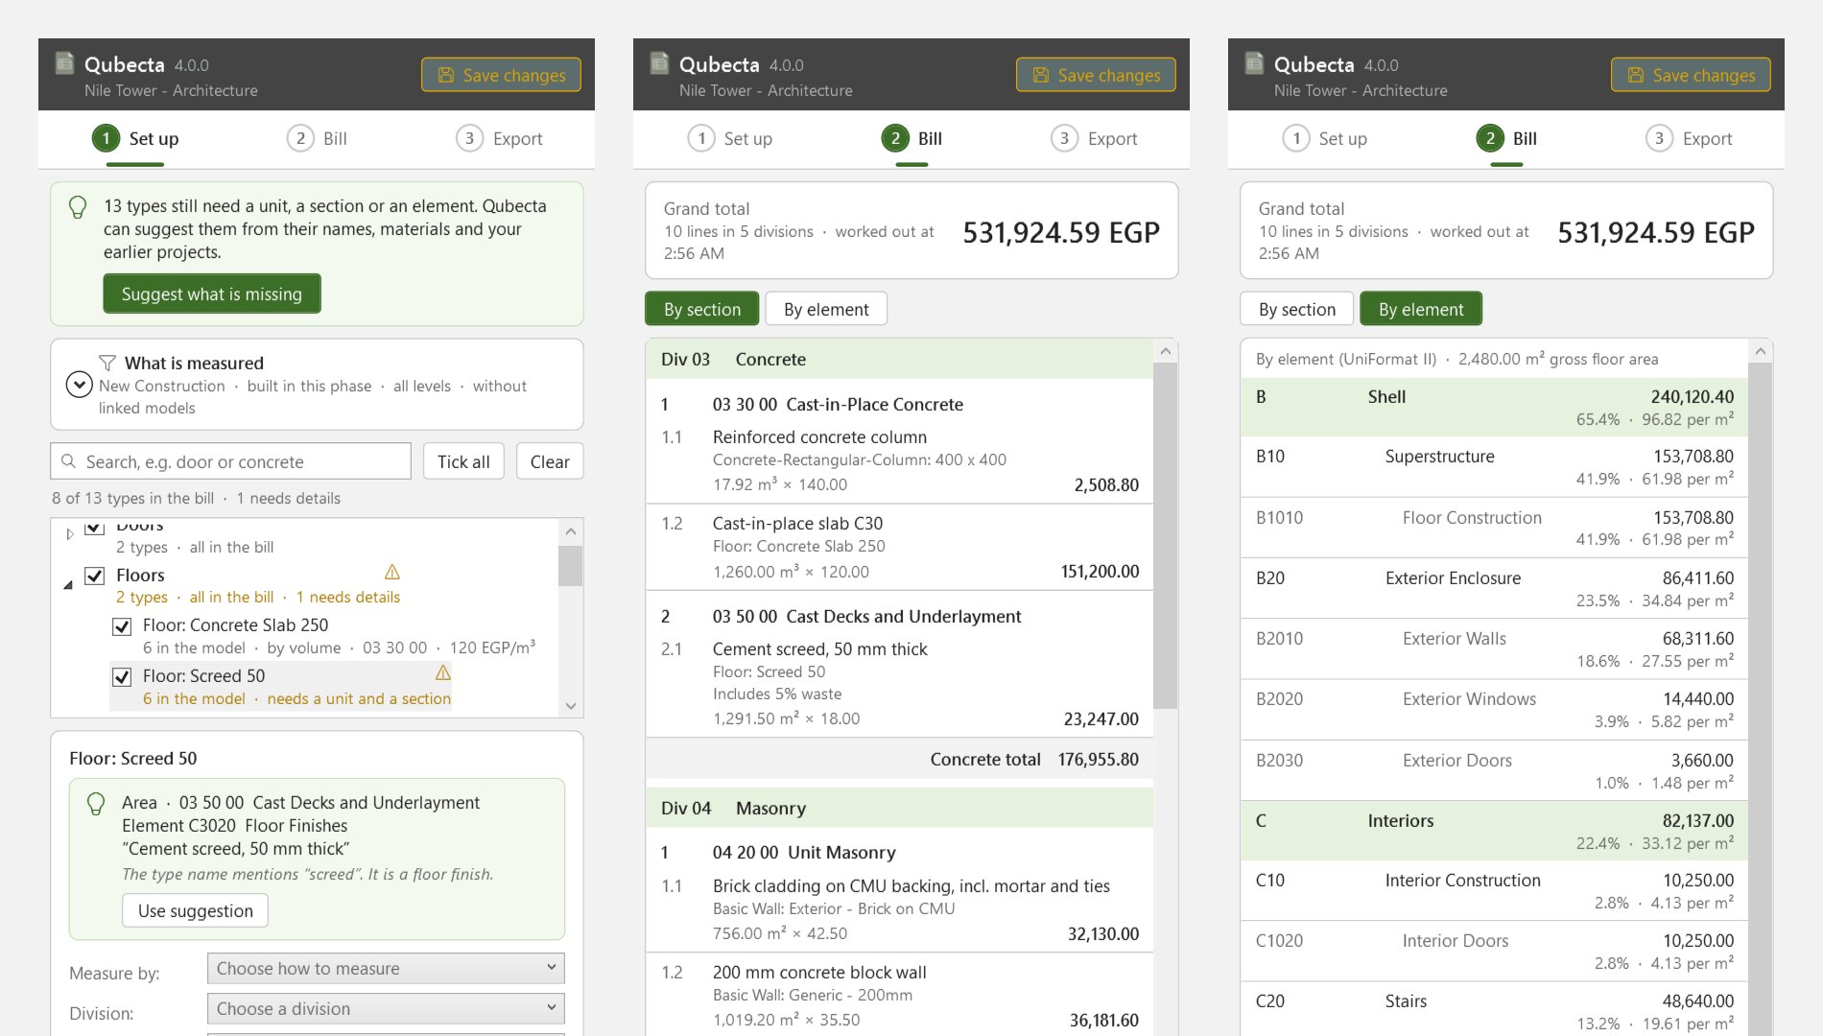
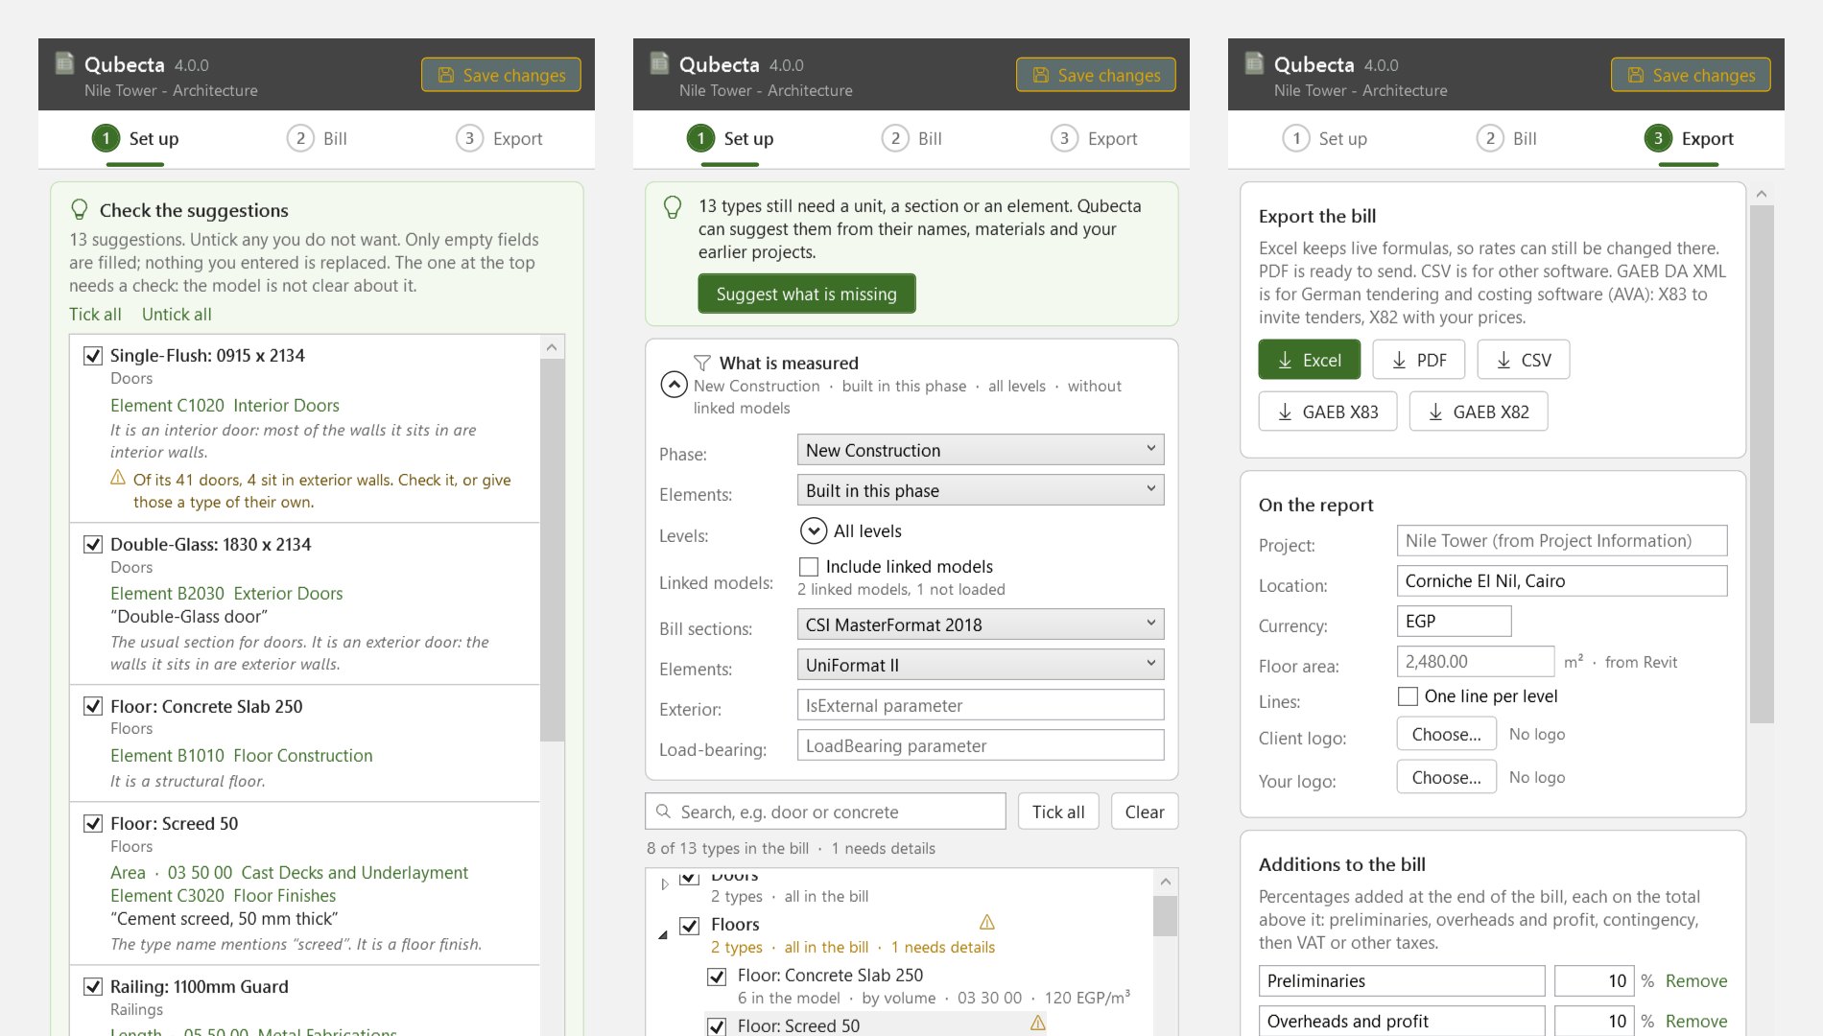
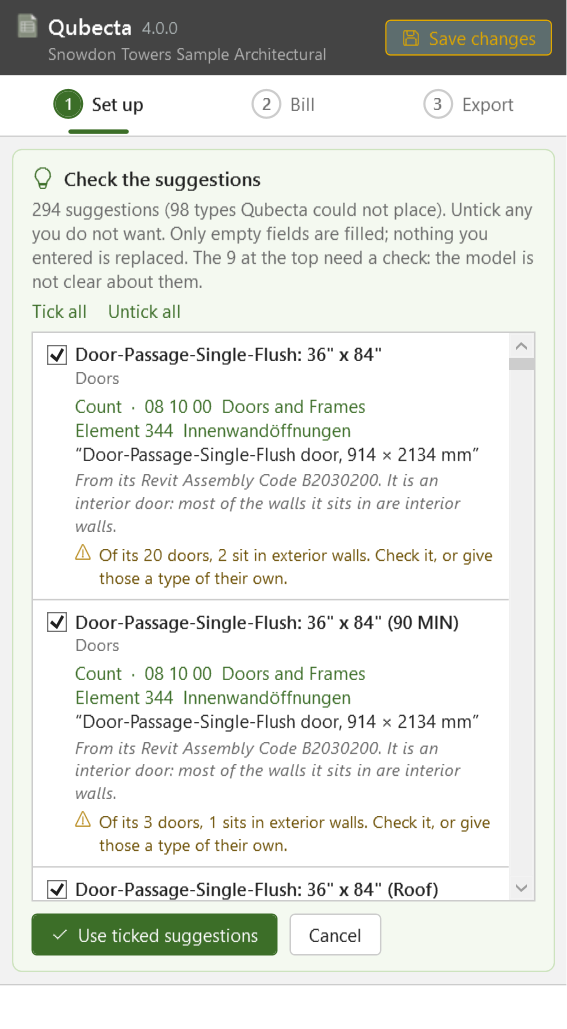
Qubecta (QUantities, Bills, Elements, Costs, Tendering and Assembly codes) is an add-in for Revit 2022 to 2027. You tick the element types to price and give each one a unit, a section in the bill (CSI MasterFormat 2018, RICS NRM2 or your own list), a group in the cost plan (UniFormat, RICS NRM1, DIN 276 or your own list), a rate and a description. Qubecta suggests all of these from your earlier projects, from codes already in the model, and from each type's name and materials, and it gives the reason for each suggestion. You check them before anything changes.
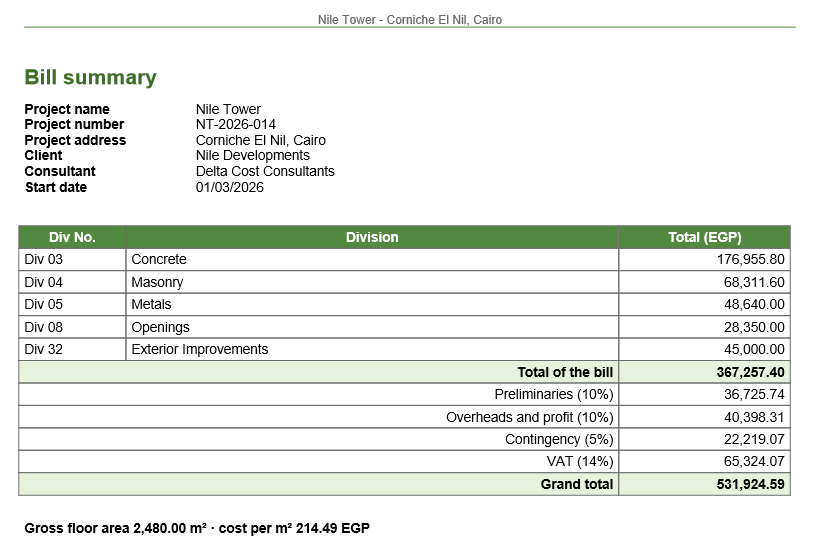
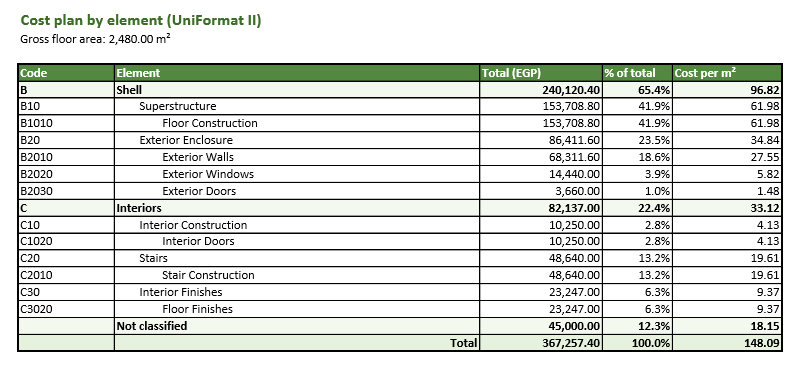
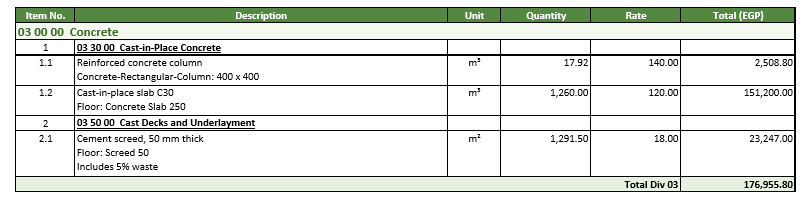
It then measures the model and produces the bill by trade and the cost plan by building element, with the cost per m² of floor area and additions such as site overheads, contingency and VAT. Exports go to Excel, PDF and CSV, and to GAEB DA XML, the standard format of German tendering and costing software, checked against the official schemas. The cost codes are also written back into the model, so Revit schedules and IFC exports carry them.
It measures the whole model in one pass, filters by construction phase, design option and floor, and counts linked models that are placed more than once. It recognises categories by Revit's internal IDs, so it works in any Revit language. Doors and windows can take their cost group from the wall or roof they sit in, and walls and floors from whether they are external or load-bearing.
Features
- Unit, bill section, cost plan group, rate and description for each element type
- Built-in code lists: CSI MasterFormat 2018, RICS NRM2 and NRM1, UniFormat II and DIN 276; Uniclass 2015, OmniClass and Revit assembly code files are read as they are
- Suggestions from earlier projects, from codes already in the model, and from each type's name and materials, each with its reason
- Doors and windows can take their group from the wall or roof they sit in; walls and floors from whether they are external or load-bearing
- Measures count, length, area, volume, perimeter and weight (from material density), with one line per material layer if you want
- Filters by construction phase, design option and floor; counts linked models placed more than once
- Bill of quantities by trade and cost plan by building element, with cost per m² of gross floor area
- Additions on the running total: site overheads, overheads and profit, contingency and VAT; a waste percentage; extra items that are not in the model
- Exports to Excel, PDF and CSV, and to GAEB DA XML 3.3 (X83 tender, X82 priced estimate), checked against the official schemas
- Writes the cost codes back into the model's Assembly Code, so schedules and IFC exports carry them
- Settings and rates are saved in the model; price lists move between projects as Excel files
- Works in any Revit language; one panel for Revit 2022 to 2027
Terms on this page
- Revit
- Autodesk's main software for designing buildings as BIM models. Most architects and engineers use it.
- Add-in
- A small program that runs inside another program, here inside Revit or Navisworks, and adds new buttons and features to it.
- Linked model
- A model from another file, often from another team, shown inside your model for reference but kept separate from it.
- Schedule
- A table in Revit that lists elements and their data, for example every door with its size.
- IFC
- An open file format for building models that any BIM software can read. It is maintained by buildingSMART.
- GAEB
- The German standard file format for construction tenders and cost estimates.
See it
Screenshots & demos